Basement underpinning costs about $350 to $480 per linear foot of foundation for the structural work alone, or $80 to $100 per square foot turn-key including engineering, permits, waterproofing and a new slab, according to Strong Basements. Nusite Group prices a 1,000 square foot basement lowered by two feet at $50,000 to $80,000. Bench footing runs $35 to $60 per square foot but gives up about two feet of perimeter floor space.
What does underpinning, bench footing and foundation repair cost?
Every figure below is quoted from the page it names. These 12 rows rest on 5 independent Canadian sources, each linked on the row it carries. Where sources disagree, each row keeps one publisher's own published figure rather than a range assembled across several, so you can check any number against the sentence it came from.
Researched July 2026, every figure re-checked against its source on August 28, 2026. CAD, sources named per row. Add 13% HST unless noted.
Item
Typical range
Unit
Source
Basement underpinning - structural work onlyStrong Basements' Toronto average for the structural work alone. Elsewhere on the same page they put the market rate for a professionally managed, fully insured project at $350 to over $600 per linear foot, with crawlspaces often at the higher end. Cost varies with soil conditions, depth of lowering, the underpinning method (non-shrink, overpour, L-shape, bench footing, engineered bench) and structural requirements such as load posts and beams. The flat $650 ceiling this guide used to show is not on their page.
Basement underpinning - turn-key project (engineering, permits, waterproofing, plumbing, new slab)Strong Basements' all-in figure for a basement-lowering project, the same sentence that carries their per-linear-foot rate. Their worked example is a 600 sq ft basement lowered by 2 feet at $62,900 all in. The $50 floor and $105 ceiling this guide used to show are not on their page.
Underpinning a 1,000 sq ft basement lowered by 2 feet (total project)Nusite's worked example at their own $50 to $80 per square foot underpinning rate, over a four to ten week timeline. Permits, engineering, waterproofing, plumbing and finishing are all priced on top.
Bench footing - priced by floor areaBench footing keeps the existing footing and steps the new floor in from the wall, so it is cheaper than underpinning but gives up perimeter floor area. Nusite's timeline is four to eight weeks.
Foundation crack repair - polyurethane injection (leaking crack)DryShield's polyurethane tier, for stopping active leaks with a flexible seal that tolerates seasonal movement. HST and finishing work are not included unless quoted. The $500 floor this guide used to show is not on their page.
Foundation crack repair - structural epoxy injectionDryShield's epoxy tier, for bonding structural cracks where strength restoration is the goal. Same floor as polyurethane, higher ceiling. Neither the $800 floor nor the $2,500 ceiling this guide used to show is on their page.
Exterior waterproofing, as part of a basement-lowering projectNusite prices this only where exterior work is needed; an interior waterproofing system on the same job is $5,000 to $8,000, and the waterproofing line as a whole is $5,000 to $15,000.
Structural engineering drawings for underpinning permitStrong Basements' Toronto figure for the engineer to design the underpinning around the home's structure and soil and produce a drawing set for the permit application and construction. Some design-build firms fold it into a project package instead of billing it separately. Neither the $1,500 floor nor the $6,000 ceiling this guide used to show is on their page.
Structural engineer hourly rate (Toronto/GTA)An hourly consultation rate for advice only. SEPCO puts Toronto and the GTA at the top of the provincial band, $150 to $300 per hour, for highest demand and fastest turnaround.
Structural engineer site inspection / assessmentOpen-ended at the top: SEPCO writes $600 to $1,200+. Covers a site visit, assessment and an optional letter or report.
City of Toronto minimum building permit fee (2026)A floor, not a range, and not the whole permit cost. The City charges $214.79 minimum on all work in 2026 and then calculates the permit as a service index times floor area; examination and inspection time is $92.79 an hour. Engineering, drawings, revisions and plumbing permits are extra.
$214.79–$214.79
per permit (minimum; underpinning is charged per linear metre on top)
Building permit line as quoted by contractorsWhat a contractor bills for the permit, not what the City charges. Nusite lists it inside a $2,000 to $5,000 permits-and-engineering line, alongside $1,000 to $3,500 for the engineer's assessment and drawings; the direct City of Toronto minimum fee is $214.79.
Every band below is one publisher's own underpinning figure, drawn to scale from the same rows as the table. Bars are grouped by the unit the publisher used, because a square-foot rate and a whole-project price do not belong on one axis.
per project
Building permit line as quoted by contractors$1,000–$1,500
Nusite Group (Toronto underpinning contractor)
Structural engineering drawings for underpinning permit$2,000–$5,000
Strong Basements (Toronto)
Exterior waterproofing, as part of a basement-lowering project$10,000–$15,000
Nusite Group (Toronto underpinning contractor)
Underpinning a 1,000 sq ft basement lowered by 2 feet (total project)$50,000–$80,000
8 of these 12 rows are drawn. The other 4 are priced in a unit no other row on this page shares, or carry an open-ended figure such as a “starting at” price with no published ceiling. Neither can be placed on a shared axis honestly, so they stay in the table above with their sources rather than being drawn to a number nobody printed.
What are you actually buying?
Two quotes on the same job often differ because they are quoting different work, not different rates. This is how the trade splits it up, drawn from the rows and factors already on this page. It carries no prices on purpose: those belong beside the source that published them.
Two ways to get basement height, and what each one costs you
Both lower a basement floor. They are different jobs with different structural work, and a quote for one is not comparable with a quote for the other.
Do you need the full floor area, or the full saving?
Underpinning
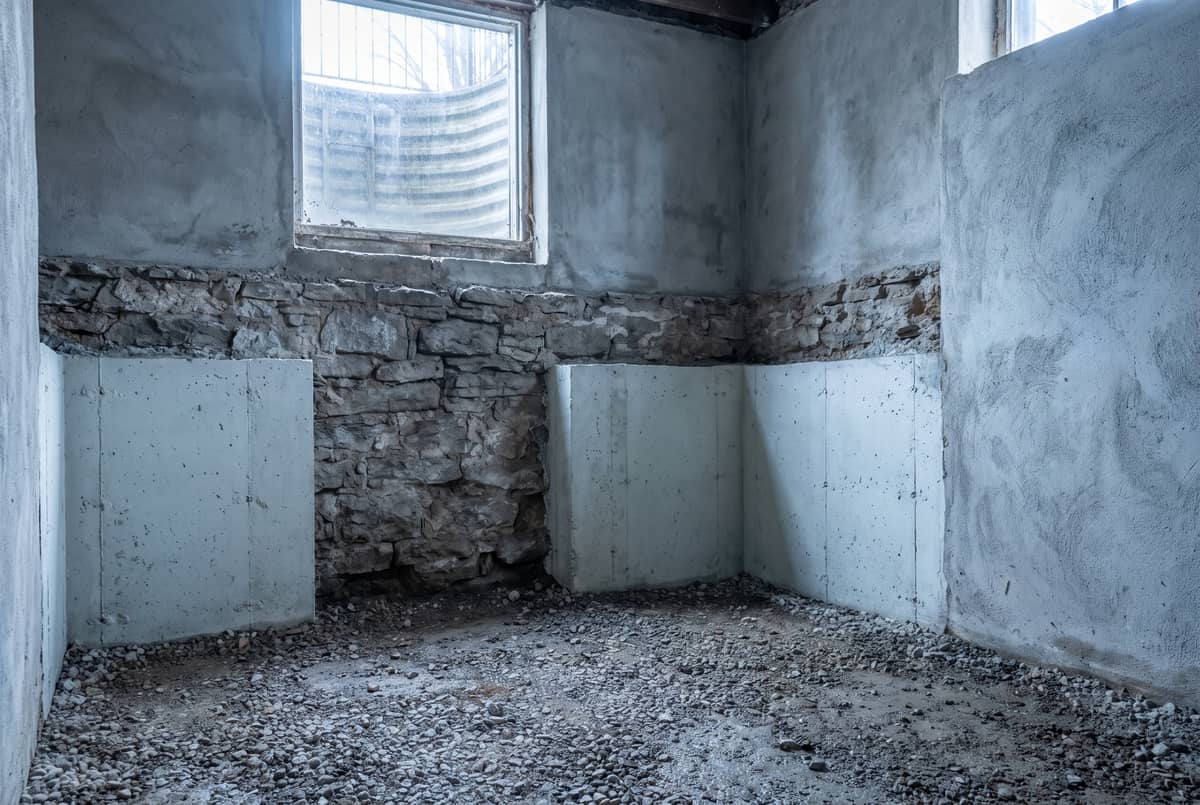
The existing footings are extended downward in staged sections, so the wall goes deeper and the whole floor area is kept at the new level. It is the more expensive of the two and the one that keeps your square footage.
Bench footing
A concrete bench is poured inside the existing footing instead of going under it. It is the cheaper route, and it gives up roughly two feet of floor around the whole perimeter.
What does this work look like across the Greater Toronto Area?
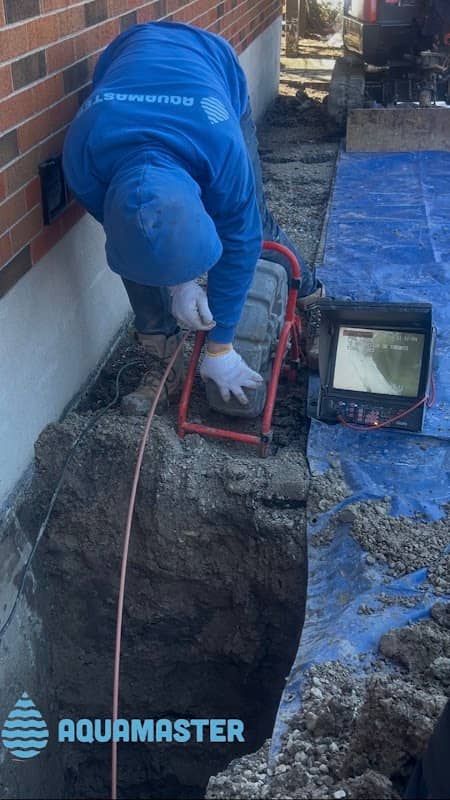
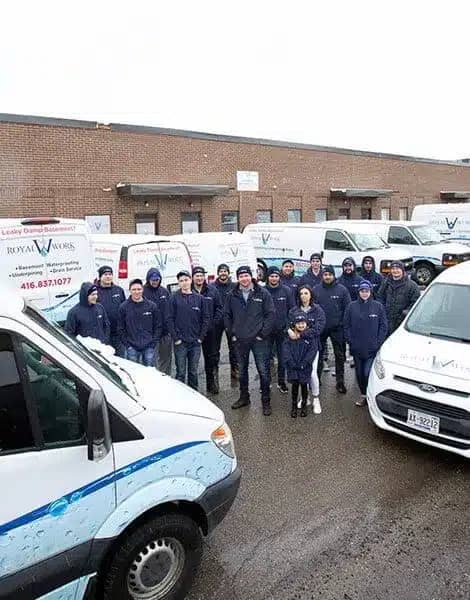
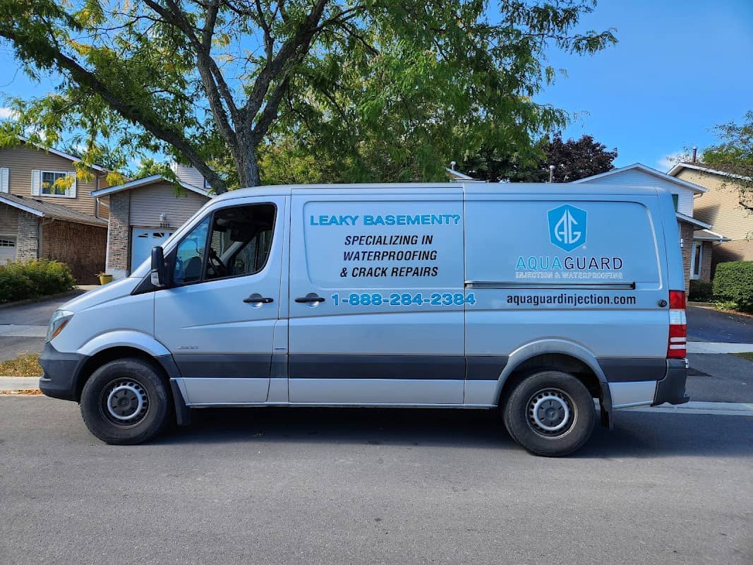
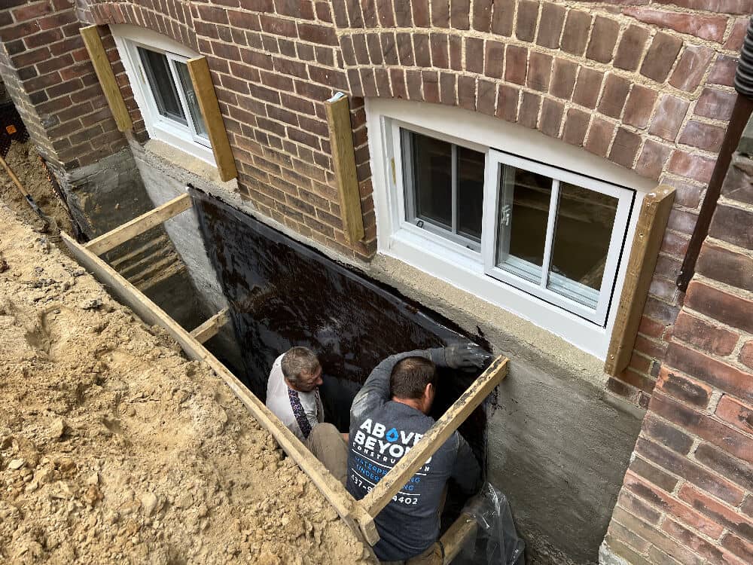
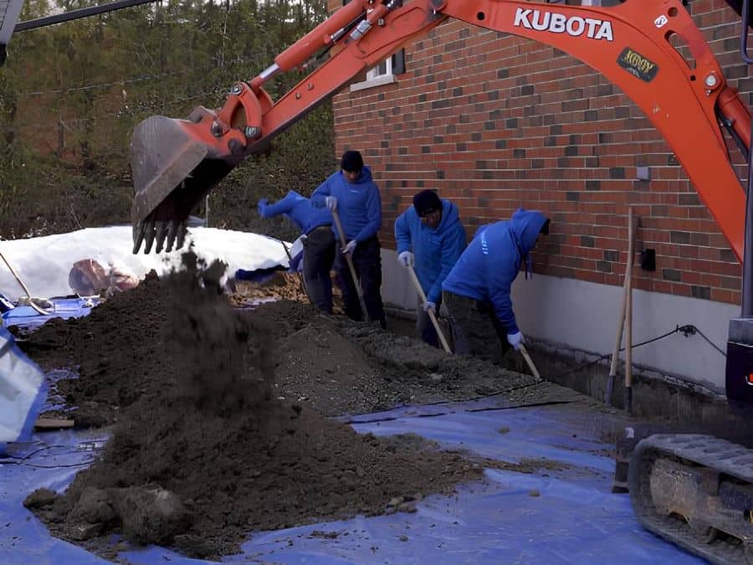
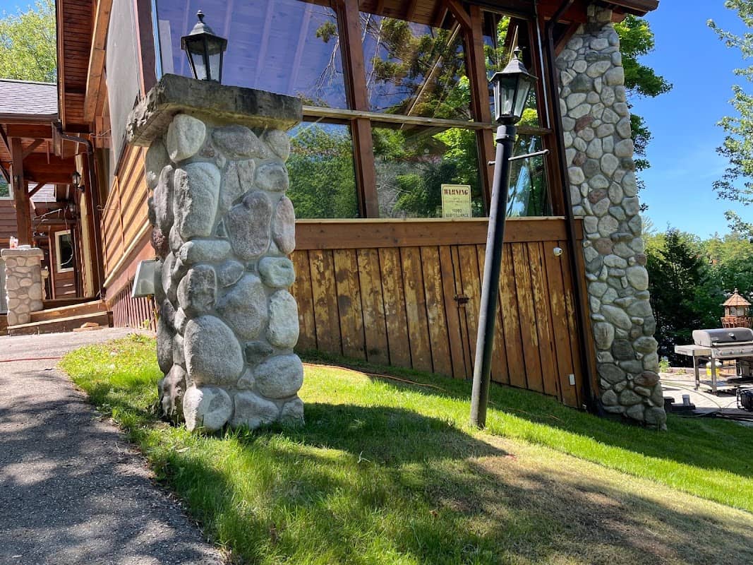
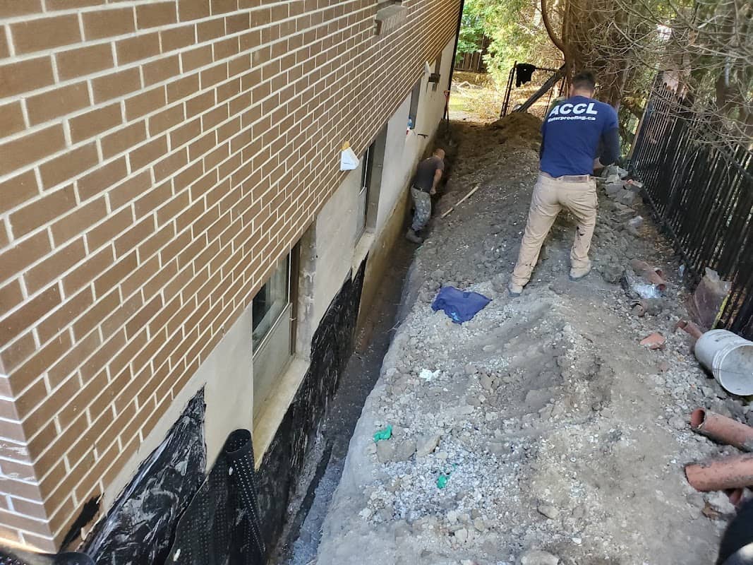
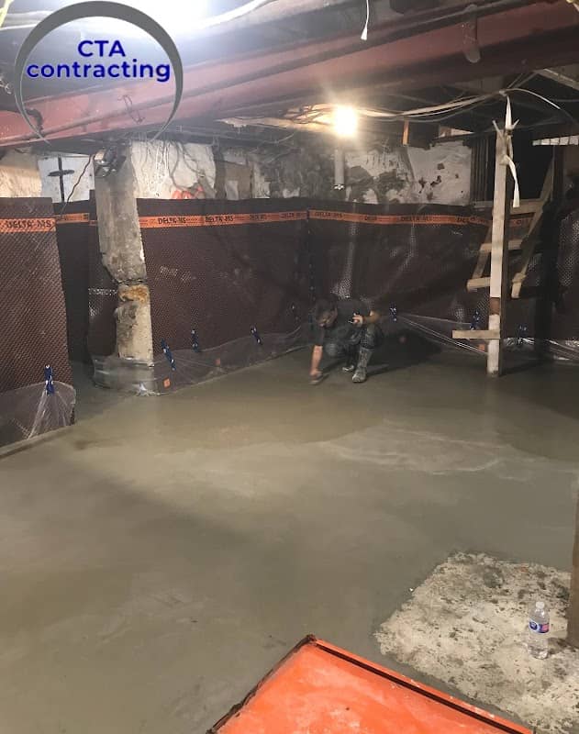
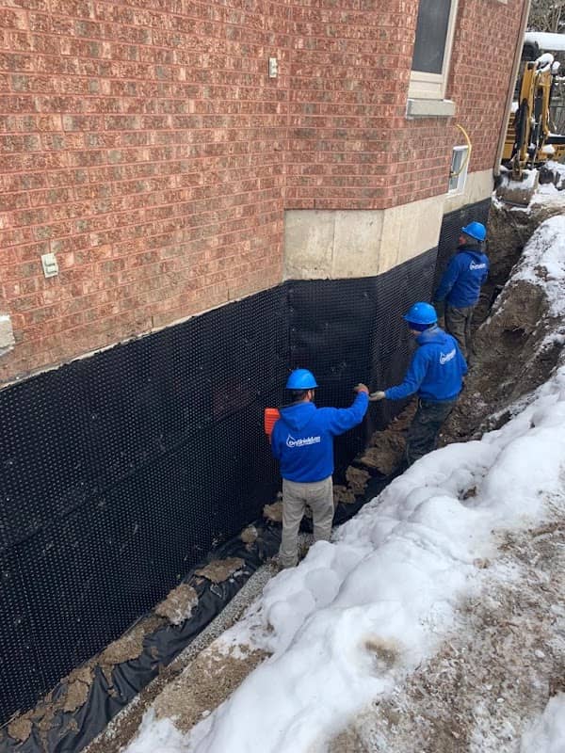
A rate per square foot is hard to picture. These are photographs published by ConcreteFinder companies working in this category across the Greater Toronto Area, at the size they deserve rather than as thumbnails. Each one links to that company's record, with its rating, its service area and its phone number.
Each photograph was published by the company shown, not chosen to sell a finish. Photographs that state a credential, a rating or an offer in the picture are excluded from this site.
What drives the price?
Spec, access and job size move underpinning pricing more than anything else in Toronto. Each factor below is tied to a figure in the table above, so you can read a quote and see where the money goes.
Depth of lowering - each additional foot of dig increases excavation, concrete, and shoring cost
Linear footage of perimeter, including party walls on semis and row houses
Foundation type: rubble-stone and block foundations cost more to underpin than poured concrete
Soil conditions - clay/silt soils (most of Toronto) trigger mandatory professional field review and slower staged digging
Site access: mid-block semis with no side yard require hand-digging and conveyor soil removal
Underpinning method: Strong Basements prices a bench on party walls from $300+ per linear foot, overpour from $350+, non-shrink from $380+, and flash L-shape or engineered bench from $420+
Bench footing instead of underpinning saves 30–40% but sacrifices roughly 2 ft of floor space around the perimeter
Add-ons while the floor is open: waterproofing, a sump pump system, a backwater valve and a lowered plumbing stack. Nusite prices sump pump installation at $1,000-$2,500, a backwater valve at $1,500-$2,500 and drain-pipe relocation at $2,000-$5,000
Finished vs unfinished basement - demolition and refinishing add cost on both ends
Adjacent structures: underpinning below a neighbour's footings requires extra engineering and monitoring
What's specific to Ontario and Toronto?
Yes, Ontario changes the math: 13% HST sits on top of every quote, City permits apply to anything touching the right-of-way, and the freeze-thaw season closes the practical pour window. Each point below is what applies locally.
A building permit is mandatory for all underpinning in Toronto. Drawings must be prepared and sealed by a licensed Professional Engineer (P.Eng), submitted as PDFs with a completed Assumption of Responsibility for Engineering Content form, and must show the proposed underpinning depth, site plan, and structural details (City of Toronto residential underpinning guide).
Ontario Building Code requires professional design AND field review (engineer site visits during construction) whenever the new foundation goes below the footings of an adjacent building within the soil's angle of repose, the underpinning exceeds 1,200 mm of laterally unsupported height, or the soil is clay or silt - which covers most Toronto lots.
City of Toronto 2026 fee schedule: a minimum building-permit fee of $214.79 is charged on all work, examination and inspection time is billed at $92.79 an hour, and the permit itself is calculated as a service index for the class of work times the floor area. Underpinning is charged per linear metre. Strong Basements reports the 2025 underpinning rate as $11.89 per linear metre with a $206.53 minimum; confirm the current line with Toronto Building before budgeting.
HST at 13% applies to the full contract (labour and materials) for renovation work; there is no general HST rebate for basement underpinning on an existing home.
Semi-detached and row houses: underpinning a shared party wall requires engineering that addresses the shared footing and coordination with - often written agreement from - the adjoining owner; this is a common cause of quote premiums in older Toronto neighbourhoods.
Adding a separate basement entrance/walkout during underpinning (common for legal secondary suites) adds its own permit scope and may trigger zoning review; Toronto publishes a separate application guide for basement entrances.
Winter pours: concrete placed below 5°C requires CSA A23.1 cold-weather protection (heated enclosures), adding cost from roughly December to March, though because underpinning happens under the house it is less season-bound than exterior foundation work.
GTA clay-rich soils swell when wet and shrink when dry, and freeze-thaw cycles widen existing cracks, which is why contractors push early crack repair over waiting.
How can I pay less?
The biggest savings come from job timing, bundling small pours into one mobilization, and doing demolition yourself. Each lever below is tied to a real number in the table above, not to cutting the parts that matter.
Get at least three itemized quotes broken out per linear foot with identical scope (depth, waterproofing, slab, plumbing) - the spread between GTA contractors on the same job routinely exceeds $20,000.
Consider bench footing where full ceiling height is not needed along every wall: Nusite prices it at $35-$60 per square foot against $50-$80 for underpinning, roughly a third less. The trade-off is about two feet of perimeter floor space.
Bundle waterproofing, interior weeping tile, sump, backwater valve, and plumbing-stack lowering into the underpinning contract while the floor is already open - retrofitting any of these later costs far more.
Ask that the City permit fee be passed through at cost. Toronto's 2026 minimum building-permit fee is $214.79 and underpinning is then charged per linear metre, which on a standard house is a few hundred dollars, not the $2,000 to $3,000 some contractors bundle as 'permits' (Strong Basements).
Toronto's Basement Flooding Protection Subsidy offers up to $3,400 toward a backwater valve, sump pump, and downspout/foundation-drain disconnection - timing this with underpinning captures the subsidy while excavation is open.
Repair foundation cracks early: a $750-$1,000 polyurethane injection now beats a $750-$1,500 structural epoxy repair, or a $10,000-$15,000 exterior waterproofing dig, after freeze-thaw cycles widen the crack.
Schedule the pour for spring–fall where possible to avoid winter hoarding and heating surcharges on concrete work.
How did we research these numbers?
Every price on this page was re-opened at its source and matched to the sentence that carries it. Where sources disagree, ConcreteFinder keeps each row on one publisher's own figure and writes the disagreement down here rather than blending them into a range nobody published.
Bench footing is quoted two different ways and the per-linear-foot quotes this guide used to carry could not be traced to any source that publishes them, so they were removed. What remains is Nusite Group's published figure, $35 to $60 per square foot of floor area, against $50 to $80 for underpinning. Low quotes on either method typically cover the concrete work only, not excavation, soil disposal or waterproofing. Get itemized scope before comparing.
Underpinning is quoted two ways: per linear foot of foundation wall for the structural work alone ($350–$480/LF market consensus per Strong Basements), and per square foot of basement floor area for turn-key basement-lowering ($80–$100/sq ft). Comparing a per-LF structural quote against a per-sq-ft turn-key quote is the most common homeowner error.
Strong Basements' own method table prices the structural work from $300+ per linear foot for a bench on party walls, $350+ for overpour, $380+ for non-shrink on older or fragile homes, and $420+ for flash L-shape or an engineered bench. Treat a quote below $300 per linear foot as partial scope.
Contractor 'permit' line items bundle engineering drawings, application preparation and expediting. Strong Basements says contractors often quote $2,000 to $3,000 for permits while the fee paid directly to the City was $11.89 per linear metre plus a $206.53 minimum in 2025, under $400 on a 100-linear-foot project. The 2026 minimum is $214.79.
Real published Toronto project totals from Strong Basements: $62,900 for a 600 sq ft basement shell; $88,132 (787 sq ft semi-detached), $117,859 (1,100 sq ft Cabbagetown Victorian), and $120,571 (1,500 sq ft Etobicoke bungalow), all including HST.
All figures are in CAD from Canadian (Toronto/GTA/Ontario) sources published December 2024 through April 2026. US cost guides (Angi, Today's Homeowner) appeared in search results but were excluded rather than converted.
Most contractor quotes exclude 13% HST; confirm whether a quote is pre- or post-tax before comparing.
ConcreteFinder tracks 144 foundation contractors across the Greater Toronto Area, rated 4.86★ on average. The three below rank highest on our review-weighted score, based on ConcreteFinder's analysis of 144 GTA businesses, July 2026.
3 of 4 details on file · Listed for foundation contractor work around Willowdale, 282 Google reviews average 4.9★, also listed under concrete repair & leveling and polished concrete & epoxy floors.
Where in the Greater Toronto Area can you get this done?
One thing the address genuinely changes is access, which every quote on this page is sensitive to: a downtown lot a truck cannot chute into means a pump or a wheelbarrow crew, and a rear-laneway job is formed differently from an open suburban frontage. The other is how many companies will bid at all. These are the Greater Toronto Area areas where ConcreteFinder tracks the most foundation contractors, with the count on each.
A quote is hard to compare when half of it is trade vocabulary. These are the terms used in the table above, defined in the words a contractor would use.
Underpinning
Lowering a basement by excavating below the existing footings in staged sections and pouring new foundation beneath them. It requires a Toronto building permit and engineer-sealed drawings.
Bench footing
The alternative to underpinning: the existing footing is left alone and a concrete bench is built inward from the wall, so the new floor sits lower without touching the foundation. Cheaper, but it costs about two feet of perimeter floor space.
Field review
Mandatory site visits by the project engineer during construction. The Ontario Building Code requires it wherever the soil is clay or silt, which covers most Toronto lots.
MPa
Megapascals, the compressive strength of a concrete mix. Ontario residential flatwork is normally 25 to 32 MPa; higher numbers cost more per cubic metre because they carry more cement.
Air-entrained concrete
A mix with microscopic air bubbles deliberately introduced so water has somewhere to expand when it freezes. It is the standard specification for exterior concrete in Toronto's freeze-thaw climate.
Granular base
The compacted crushed stone layer poured concrete sits on, usually Granular A. Depth and compaction of this layer, not the slab, are what stop a driveway or patio settling.
Which other costs should I check?
Most underpinning quotes arrive alongside another one. These are the three ConcreteFinder guides closest to this job, each priced from its own named sources.
How much does basement underpinning cost per linear foot in Toronto?
For the structural work alone, Strong Basements puts the Toronto average at $350 to $480 per linear foot, and says a professionally managed, fully insured project ranges from $350 to over $600 per linear foot with crawlspaces at the higher end. Their own method table starts at $300+ for a bench on party walls and $420+ for a flash L-shape. Quotes below $300 per linear foot usually exclude excavation, waterproofing or the new slab.
What does it cost to underpin an entire Toronto basement?
Strong Basements prices turn-key basement lowering at $80 to $100 per square foot, and Nusite Group puts underpinning at $50 to $80 per square foot, or $50,000 to $80,000 for a 1,000 sq ft basement lowered by two feet. Real published Toronto examples from Strong Basements run from $62,900 for a 600 sq ft shell to $120,571 including HST for a 1,500 sq ft Etobicoke bungalow.
Is bench footing cheaper than underpinning?
Yes. Nusite Group prices bench footing at $35 to $60 per square foot against $50 to $80 for underpinning, roughly a third less, on a four to eight week timeline rather than four to ten. The trade-off: the concrete bench eats roughly two feet of floor space around your basement perimeter.
How much does foundation crack repair cost in Toronto?
DryShield publishes $750 to $1,000 per crack for a polyurethane injection on a leaking, non-structural crack and $750 to $1,500 for a structural epoxy injection, with crack length and accessibility driving where you land. If exterior excavation is needed as part of a larger job, Nusite prices exterior waterproofing at $10,000 to $15,000. Finished basements and hard-to-access cracks push prices higher.
How much is a Toronto building permit for underpinning?
The direct City of Toronto fee is small. The 2026 schedule sets a minimum building-permit fee of $214.79 for all work, with underpinning then charged per linear metre on top; Strong Basements says the City's share on a 100-linear-foot project came to under $400 under the 2025 rate. Contractors typically quote $2,000 to $3,000 for 'permits' because that bundles engineering drawings, application preparation and expediting.
What does a structural engineer cost for underpinning?
Strong Basements prices stamped underpinning drawings for the permit at $2,000 to $5,000 in Toronto. GTA structural engineers bill $150 to $300 an hour, and a one-off site inspection with a letter runs $600 to $1,200+ (SEPCO Engineering). Field review visits during construction are usually mandatory on Toronto's clay and silt soils.
Can underpinning be done in winter in Toronto?
Yes - the digging happens under the house, so underpinning is less season-bound than exterior foundation work. But concrete poured below 5°C needs heated enclosures and cold-weather protection, which can add several thousand dollars between December and March. Typical project duration is 4–10 weeks regardless of season.
Do I need a permit and engineer to underpin in Toronto, or can I skip them?
You cannot skip either. Toronto requires a building permit with P.Eng-sealed drawings, and the Ontario Building Code mandates professional field review when soil is clay or silt, which covers most of Toronto, or when digging goes below a neighbour's footings. Budget $2,000 to $5,000 for engineering plus the City fee, which starts at a $214.79 minimum.
 1
1