Planning a Concrete Patio in Toronto: Permits, the Base Underneath and What Moves the Price
By ConcreteFinder Research TeamPublished 8 min read
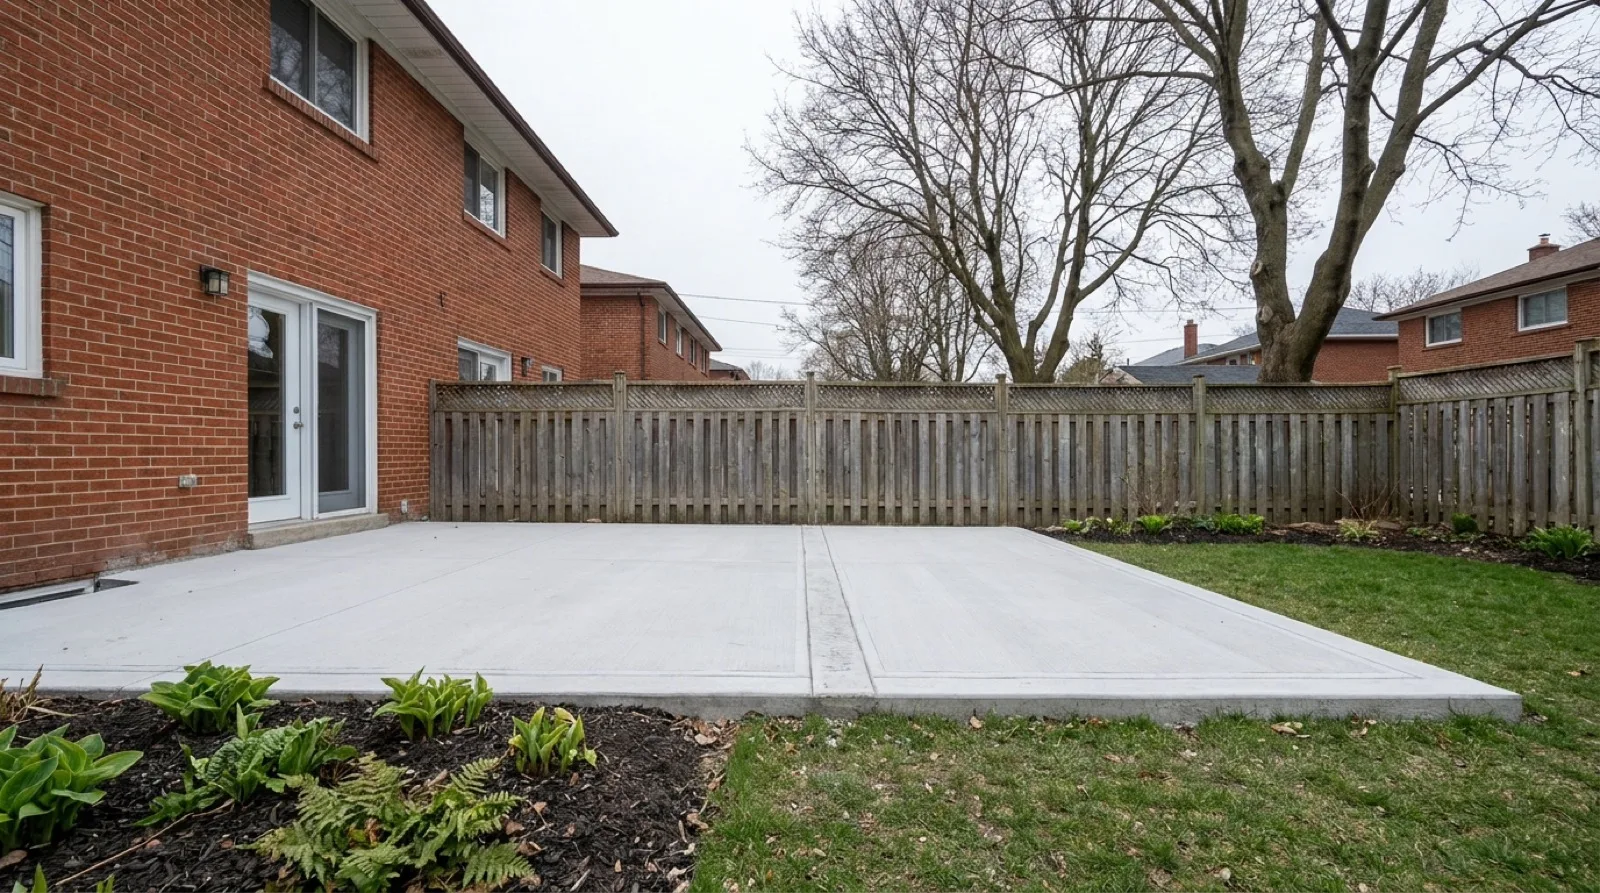
A patio is one of the few concrete projects where the homeowner really does control the outcome, because almost every decision that matters is made before the truck arrives. Where the slab sits relative to grade decides whether you need a permit. How deep the excavation goes and what gets compacted into it decides whether the slab is still flat in ten years. Both are settled on paper, and both are cheap to get right and expensive to fix.
This guide covers those decisions rather than the price table. Every figure below traces to a named source, and the full line-by-line pricing lives in our concrete patio cost guide. ConcreteFinder lists 154 GTA companies under concrete patios and walkways, which is a large enough field that knowing what to ask changes which quotes you take seriously.
The 60 cm rule decides whether you need a permit
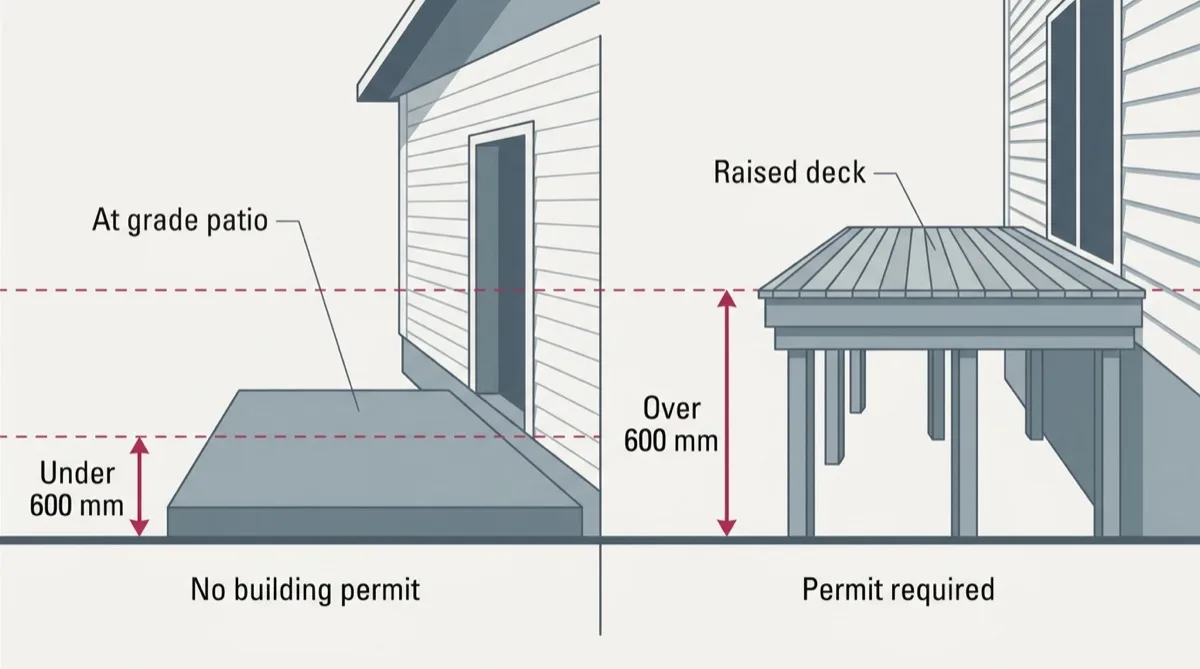
Toronto draws the line by height above finished grade. An uncovered patio, walkway or platform no more than 60 cm, about 24 inches, above finished grade needs no building permit, according to the City of Toronto's own "When Do I Need a Building Permit?" guidance. A deck or porch higher than 60 cm does need one, and enclosing an existing porch always does, regardless of height.
That single threshold is why a patio poured at grade is a straightforward job and a raised platform is a different project with drawings attached. Where a permit is required, porch and deck applications qualify for Toronto Building's Express Services stream with a three-business-day review target, and the drawings have to be to scale and show stair rise and run, headroom, handrails, guards and landings.
The second permit question has nothing to do with height. Any work that touches the City boulevard, sidewalk or curb, including rebuilding a front walkway that crosses City property, requires a street work permit from the District Right-of-Way Management office. The strip between your lot line and the road is usually City land even though you mow it, and that surprises people every season.
Front-yard coverage is the third constraint, and it is a zoning rule rather than a permit. Lots under 15 m wide must keep at least 50% of the front yard and boulevard as landscaped open space, and 60% applies on wider lots, which caps how much of a front garden can become hard surface no matter what the patio is made of.
What actually sits under the slab
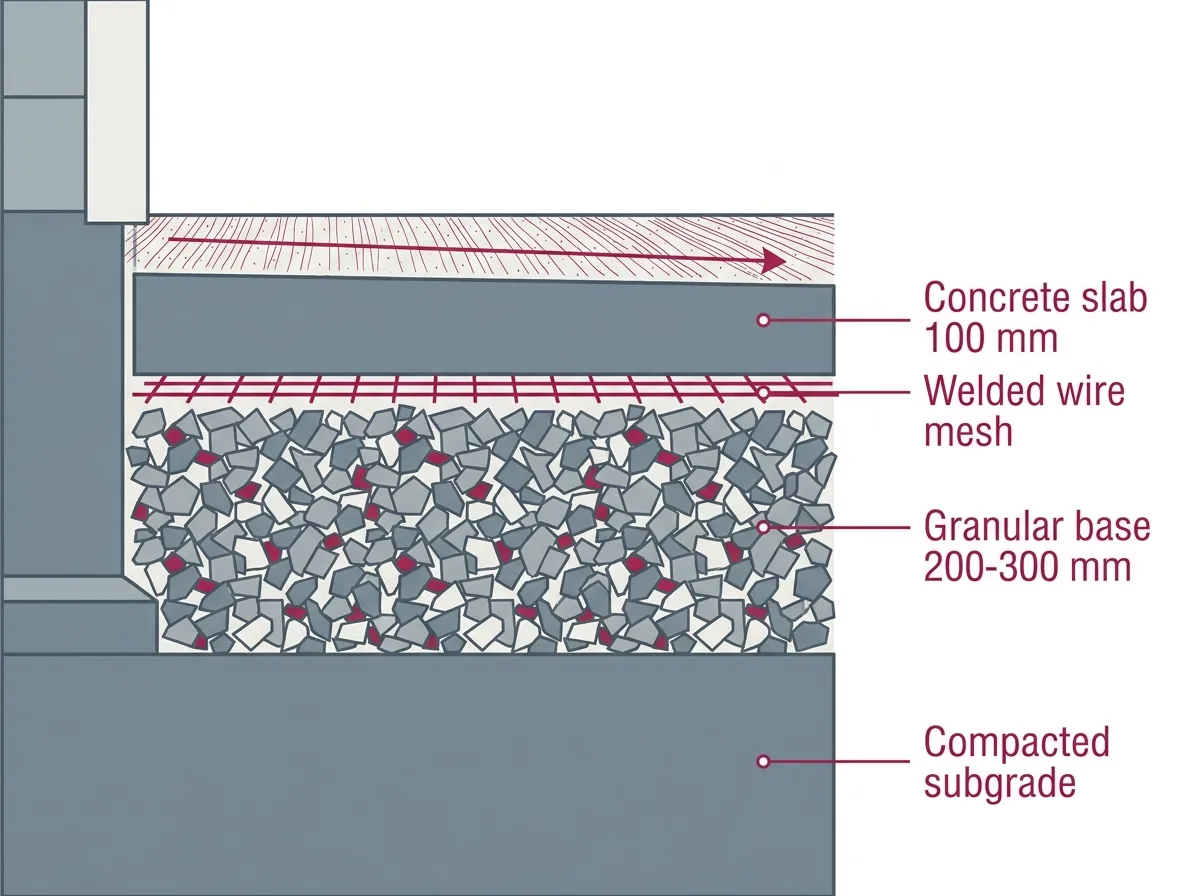
A patio slab does not carry the load on its own. It spreads the load onto a compacted granular base, and that base is what holds the surface flat through freeze and thaw. Crusader Concrete specs 12 to 16 inches of excavation with 8 to 12 inches of compacted granular under stamped work, which is the depth a serious quote will name for you rather than leave blank.
Base preparation is also where quotes diverge most. Excavation depth, granular tonnage, and corrections for poor soil or old fill all sit in that layer, and a bid that does not mention them is not cheaper, it is quieter. Older Toronto lots frequently hold construction fill from an earlier build, and finding it after the excavator starts is a change order rather than a surprise the contractor absorbs.
Above the base, the two specifications that matter are reinforcement and thickness: wire mesh against rebar, and a 4-inch slab against a 5 to 6-inch one. Those two lines are what a homeowner can actually compare between quotes, and they are the first thing to ask for in writing.
One more line belongs here because it lands before anything new is poured. Breaking out and hauling away an existing concrete or paver surface adds $1 to $2 per square foot, according to MCL Concrete, and more where disposal access is awkward.
Where the water goes is decided before the pour
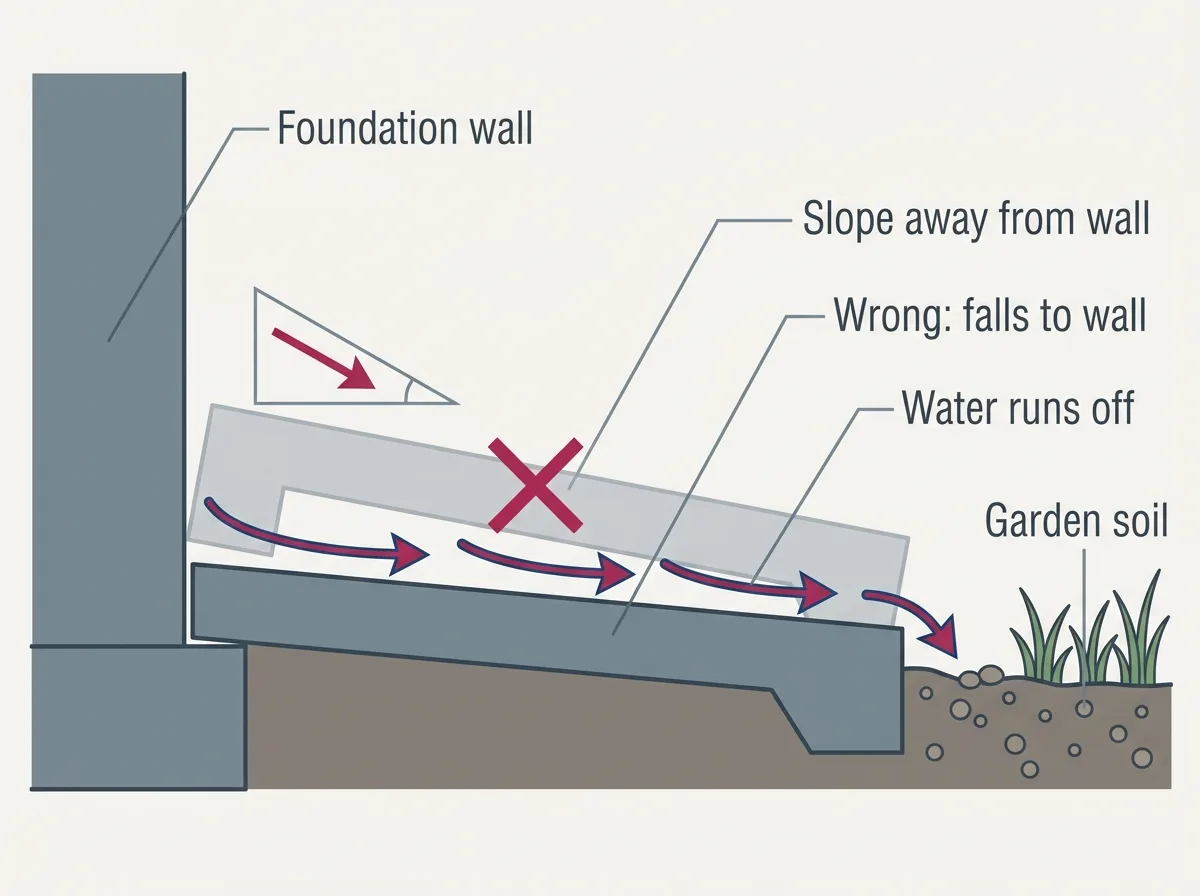
A patio changes how a back garden drains, because a few hundred square feet that used to soak up rain now sheds all of it somewhere. The direction that water leaves is set by the forms, and once the concrete has gone off, correcting a slab that falls the wrong way means grinding, an overlay, or breaking it out.
The direction that matters most is away from the house. A patio that drains back towards the wall delivers meltwater to the foundation every spring, which is the same failure that keeps foundation repair crews busy. If you are already dealing with that, our guide on why concrete cracks in Toronto covers what the resulting damage looks like and which of it is serious.
Ask the contractor, before the forms go in, which way the finished surface will fall and where the water ends up. It is a fair question with a short answer, and a contractor who has thought about it will already know.
Season, and what the Code asks of a fresh pour
The Ontario Building Code requires concrete to be kept above 5°C for at least 24 hours after placement and to reach roughly 8 MPa before it freezes. That requirement, not the calendar, is what sets the practical GTA residential patio season at roughly April through November.
Cold does not stop a pour, it prices it. Winter work needs heating, insulating blankets and longer protection, and set time roughly doubles for every 10°C drop in temperature, so a crew is on site longer for the same slab. Those surcharges apply from November through March.
The scheduling consequence is worth planning around. Spring and early summer slots fill first across the GTA, so a patio booked in the autumn for the following spring usually gets a better crew and a calmer calendar than one booked in May for June.
What moves the price on a patio
Finish is the biggest single lever. A plain broom-finish concrete pad in Ontario runs $15 to $30 per square foot installed according to The Art of Concrete, exposed aggregate adds $3 to $5 per square foot over a broom finish per MCL Concrete, and stamped work spans $18 to $48 per square foot from basic to premium according to Crusader Concrete via MC Excavate.
Size cuts the other way from what most people expect. MCL Concrete publishes $4,500 to $7,000 for a 300 to 400 square foot broom-finish patio, which is a far better rate per square foot than a small pour achieves, because mobilization, forming and ready-mix truck minimums are fixed costs. The Art of Concrete puts small-job rates at $20 to $60 per square foot for that reason, and short-load fees of $55 to $100 per cubic metre apply under 3 to 4 cubic metres.
Access is the quiet one. Rear-yard patios behind Toronto row houses often cannot take a direct chute from the truck, so the concrete moves by wheelbarrow or pump, and that is labour and rental added to an otherwise ordinary job.
- Finish type: broom is the baseline, exposed aggregate adds $3 to $5 per sq ft and stamping adds $5 to $9 per sq ft, per MCL Concrete.
- Demolition of an existing surface: $1 to $2 per sq ft, per MCL Concrete, more where disposal access is difficult.
- Site access: wheelbarrow or pump placement instead of a direct chute adds labour and rental on rear-yard jobs.
- Base preparation: excavation depth, granular tonnage, and corrections for old fill or wet ground.
- Steps and railings to Code spec add $1,000 to $3,000, per Toronto Concrete Repairs.
- HST at 13% applies on top of most quoted contract prices, so confirm whether a number is inclusive or plus HST.
Frequently asked questions
Do I need a building permit for a concrete patio in Toronto?
Usually not. The City of Toronto's permit guidance exempts an uncovered patio, walkway or platform no more than 60 cm above finished grade. A deck or porch higher than 60 cm needs a permit, and enclosing an existing porch always does. Zoning rules still apply either way, and any work touching the City boulevard or sidewalk needs a separate street work permit.
How deep does the base under a patio have to be?
Deep enough that the slab is sitting on compacted stone rather than on soil. Crusader Concrete specs 12 to 16 inches of excavation with 8 to 12 inches of compacted granular under stamped work. Ask any contractor to write the excavation depth and the granular depth into the quote, because that is the line that separates two bids more often than the concrete does.
When is the best time of year to pour a patio in the GTA?
Roughly April through November. The Ontario Building Code requires concrete be kept above 5°C for at least 24 hours after placement and reach about 8 MPa before freezing, so pours outside that window need heating, hoarding and longer protection, which costs more. Booking in the autumn for the following spring usually gets you a better slot than booking in spring for summer.
Why is a small patio so expensive per square foot?
Because the fixed costs do not shrink with the job. Mobilization, forming and ready-mix truck minimums cost roughly the same on 100 square feet as on 400. The Art of Concrete puts small-job rates at $20 to $60 per square foot against $15 to $30 for a standard pad, and short-load fees of $55 to $100 per cubic metre apply under 3 to 4 cubic metres.
Does a concrete patio need reinforcement?
It needs a specification, and the two common ones are welded wire mesh and a rebar grid. Which is correct depends on slab thickness, what the patio will carry and the ground under it. The point is that a quote should name one of them along with the slab thickness rather than leaving both unstated.
Related reading
How ConcreteFinder is paid, and who wrote this
This guide was researched and written by the ConcreteFinder Research Team, published on August 20, 2026. Every figure above was re-opened at the page it came from on the day this went live, and each one names that source in the sentence that uses it. Every Greater Toronto Area concrete business on this site is listed free, and no company can pay for a position in the rankings or for a mention in an article. What ConcreteFinder does and does not charge for is set out on our page for contractors, and money is kept apart from the rankings on purpose. The ranking formula is published in full on our methodology page, and if a figure here is wrong we would rather hear about it, through contact.
Compare Greater Toronto Area concrete companies
No obligation. We match you with exclusive, local pros, so you compare and choose.